If you’ve ever stood at a construction site, staring at a stack of lumber and a set of architectural blueprints, wondering why one beam works for a residential deck and another is required for a multi-story commercial loft, you’ve run face-first into the question of LVL size. As a supplier who’s been fielding these calls from contractors, architects, and even DIYers for the past 12 years, I can tell you this isn’t a guessing game. A few years back, we had a carpenter order 10 2×12 LVL beams for a 20-foot span on a backyard cabin, only to bring them back a week later because he’d misread the load requirement and the beams were too small. He ended up ordering a set of 3-ply 1-3/4” x 11-7/8” LVLs instead, and the project went off without a hitch. That story stuck with me because it’s the kind of avoidable mistake anyone can make if they skip the basic calculations. Today, I’m breaking down exactly how to size LVL for your project, no fancy engineering degree required, and leaning on the real-world experience that comes from selling these beams to folks who show up with tape measures and blueprints in hand. LVL
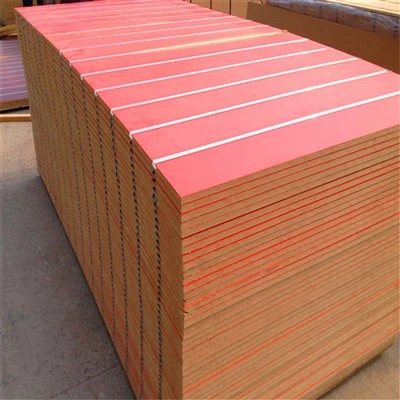
First, let’s start with what LVL actually is, because not everyone who’s asking about size knows the difference between LVL and regular solid lumber. Laminated Veneer Lumber is made by pressing thin layers of wood veneer together with a strong adhesive, so it’s more uniform and stronger than solid wood. Unlike solid 2x10s, which can have knots or warping that weakens the beam, LVL is consistent every time. That’s why it’s the go-to for headers, floor beams, roof truss supports, and even some bridge components. But that consistency means its sizing is standardized, too, which makes calculations predictable—if you do them right.
The first step before you even pick up a tape measure is to nail down two critical numbers: the span of the beam and the load it needs to carry. Span is the distance between two supporting points—think the distance between two interior walls that a floor beam is bridging, or the gap between a header and a post supporting a garage door. Load is the total weight the beam will bear, and it’s split into two categories: dead load and live load. Dead load is the permanent stuff: the weight of the LVL itself, the subfloor, drywall, insulation, tile, or roof shingles. Live load is the variable weight: people, furniture, snow, wind, or even heavy equipment like a truck parked under a garage header. Most building codes have standard live load values—residential floors are usually 40 pounds per square foot (psf), residential roofs are 20 psf, garage roofs can be 30 psf, and commercial projects go up to 100 psf or more. Skipping the live load is where a lot of people go wrong; that snow load in Colorado or Minnesota isn’t something to guess at.
Let’s walk through a real example to make this concrete. Last month, a contractor named Mike called about a primary floor beam for a 24-foot span in a single-family home. He told me it was a second floor in a 1,800 sq ft home, so live load would be 40 psf, plus the dead load of the subfloor (3 psf) and drywall (2 psf), for a total of 45 psf. The floor is 12 feet wide, so the total load on the beam is 45 psf x 12 ft (width) x 24 ft (span) = 12,960 pounds, or roughly 6.5 tons. Now, that’s the total load, but we need to translate that into a load per foot of beam: 12,960 lbs divided by 24 ft = 540 lbs per linear foot. That’s the number we use to size the LVL.
Next, we use the LVL’s allowable bending stress, which is a standardized value set by the manufacturer and approved by building codes. For most structural LVLs, the allowable bending stress (often denoted as Fb) is around 1,800 psi for general use, though some specialty LVLs go as high as 2,400 psi. The formula for the required beam size (specifically, the section modulus, denoted as S) is S = (w x L²) / (8 x Fb), where w is the load per linear foot, L is the span in feet, and Fb is the allowable bending stress in psi. Let’s plug Mike’s numbers into that: S = (540 lbs/ft x (24 ft)²) / (8 x 1,800 psi). Calculating that, (540 x 576) = 311,040, divided by (8 x 1,800 = 14,400) gives us a required section modulus of ~21.6 cubic inches.
Now, section modulus is tied to the LVL’s dimensions. Standard LVL sizes run from 1-3/4” thick (that’s the thickness of each ply, usually) to 7” thick, and depths from 5-1/8” up to 18”, with lengths up to 60 feet. Let’s check the section modulus for common LVL sizes: a 1-3/4” x 11-7/8” LVL has a section modulus of 22.7 cubic inches, which is just over the 21.6 we need. That means for Mike’s 24-foot span, a single 1-3/4” x 11-7/8” LVL would work. But wait—what if the span was longer? Let’s say Mike’s span was 28 feet instead of 24. Plugging that in, S = (540 x 784) / 14,400 = ~29.4 cubic inches. A single 1-3/4” x 11-7/8” is only 22.7, so we’d need two LVLs laminated together, or a deeper single LVL. A 1-3/4” x 14” LVL has a section modulus of 29.8, which would work as a single beam. That’s when you start seeing multi-ply LVLs come into play—for heavier loads or longer spans, laminating two or three LVLs together gives you the structural strength you need without switching to a much deeper beam.
Don’t forget about deflection, though. That’s another key factor most amateurs miss. Deflection is how much the beam bends under load, and excessive deflection can cause cracked drywall, squeaky floors, or even warped doors. Building codes usually limit deflection to 1/360 of the span for residential floors, which means for a 24-foot span (288 inches), the maximum allowed bend is 288 / 360 = 0.8 inches. To calculate deflection, the formula is δ = (5 x w x L⁴) / (384 x E x I), where E is the modulus of elasticity (around 1.9 x 10⁶ psi for LVL) and I is the moment of inertia. Let’s test that for Mike’s original 24-foot span: for the 1-3/4” x 11-7/8” LVL, I is 135.8 in⁴. Plugging in the numbers, δ = (5 x 540 x 576²) / (384 x 1.9 x 10⁶ x 135.8) = ~0.32 inches, which is way under the 0.8 inch limit. Good. If we’d used a smaller beam, say a 1-3/4” x 9-1/2” LVL, which has an I of 85.2 in⁴, the deflection would be ~0.51 inches, still under, but if we’d used a 2×12 solid lumber (which has an I of ~98.6 in⁴), deflection would be ~0.44 inches—but remember, solid lumber can have knots that reduce its strength, so deflection calculations for solid wood have to account for that variability, which is why LVL is more reliable.
Another thing to consider is bearing length. That’s how much the beam rests on the supporting structure (walls, posts, headers). If the bearing length is too short, the beam can crush the wall it’s sitting on, which is a safety hazard. For LVL, the minimum bearing length is usually 3.5 inches for walls and 6 inches for posts, but it can be higher for heavier loads. Mike’s 11-7/8” deep beam resting on a 2×10 wall header only has a 3.5 inch bearing, which is enough, but if he had a heavier load beam, he’d need to add a post or widen the bearing plate to distribute the weight.
Now, let’s talk about edge cases, because every project is a little different. For garage headers, which often carry a large door and the roof load, we had a guy last year building a 16-foot wide garage with a 12-foot tall door. The load there wasn’t just the roof (30 psf) but also the door itself, which can weigh 300 pounds for a single-car door or 600 pounds for a double. Adding that to the roof load, the total per linear foot was 420 lbs/ft, and the span was 16 feet. Using the same section modulus formula, that gave a required S of ~9.3 cubic inches, which means a single 1-3/4” x 5-1/8” LVL (which has an S of 8.4) is too small, but a 1-3/4” x 6-3/4” LVL (S=12.5) works. He ordered two of those, and when he installed them, there was no sag in the door header, which is exactly what he needed. For commercial projects, like a 30-foot span retail floor, we often use two 1-3/4” x 14” LVLs laminated together, giving a combined section modulus of ~59.6 cubic inches, which can handle loads up to around 1,200 lbs/ft—enough for heavy retail shelving and foot traffic.
Wait, what about fire resistance? A lot of projects, especially multi-story buildings, require LVL that’s rated for fire resistance. When sizing fire-rated LVL, you can’t just use the same calculation as regular LVL; you have to account for charring, which is when the outer layer of wood burns away under heat. Fire-rated LVL is thicker, and the structural calculations include a charring rate (usually 1.5 inches per hour for standard fire tests) to make sure the remaining wood is strong enough for the load. Last year, we supplied fire-rated LVL for a 4-story apartment building in Chicago, and the sizing there included an extra 1.5 inches of depth to account for charring over a 2-hour fire rating. That’s a detail that contractors sometimes overlook, so it’s always good to mention to your supplier if you need a fire-rated product.
A common mistake we see is people going too big, just to be safe. One contractor ordered 5-ply LVL for a small deck, saying “I want it to be strong enough for a elephant.” Turns out, the deck only needed a 2-ply LVL, and he wasted over $1,200 on extra material. The key is to get the exact numbers: span, load, code requirements, and any special needs like fire resistance or moisture resistance. LVL can be damaged by high moisture, so for projects near water, like docks or pool houses, we use pressure-treated LVL, and the sizing calculation stays the same, but you have to make sure it’s rated for wet use.
Now, let’s recap the steps so you don’t have to remember every formula: 1. Confirm your span (distance between supports) and total load (dead + live, check local building codes for standard values). 2. Calculate the load per linear foot of the beam. 3. Use the section modulus formula to find the required S value, using the LVL’s allowable bending stress (you can get this from the manufacturer’s specs or your supplier). 4. Match the required S to a standard LVL size, accounting for deflection limits and bearing length. 5. Add any special considerations (fire rating, moisture resistance) and adjust sizing accordingly.
If this feels like too much math, don’t worry—we’re here to help. Our team has years of experience working on residential, commercial, and industrial projects, and we can help you run the numbers just by getting a few details from you: span length, load type, project type, and any special requirements. We don’t believe in selling you more than you need, but we also don’t want you to end up with beams that are too small for safety. Every project is unique, and taking the time to get the LVL size right upfront saves you time, money, and hassle down the line—no returns, no rework, no safety issues.
If you’re planning a project and need help sizing the right LVL, reach out to our team to discuss your needs and get a tailored quote. We’re here to support you every step of the way, from sizing to delivery, to make sure your project is built strong and lasts for years.
Film Faced Plywood References
- American Wood Council. (2021). National Design Specification for Wood Construction.
- APA – The Engineered Wood Association. (2022). LVL Design Specifications and Application Guide.
- International Code Council. (2021). International Building Code (Chapter 16: Structural Design).
- Wood Products Council. (2020). LVL Engineering and Sizing Guidelines.
Lisen Wood Industrial Shouguang Co., Ltd.
Lisen Wood Industrial Shouguang Co., Ltd. is one of the most professional lvl manufacturers and suppliers in China, featured by quality products and low price. Please rest assured to buy discount lvl from our factory. Welcome to contact us for quotation and free sample.
Address: Nongsheng road, shouguang,shandong province, china
E-mail: liuzhenxi@lisenboard.com
WebSite: https://www.sglswood.com/
